
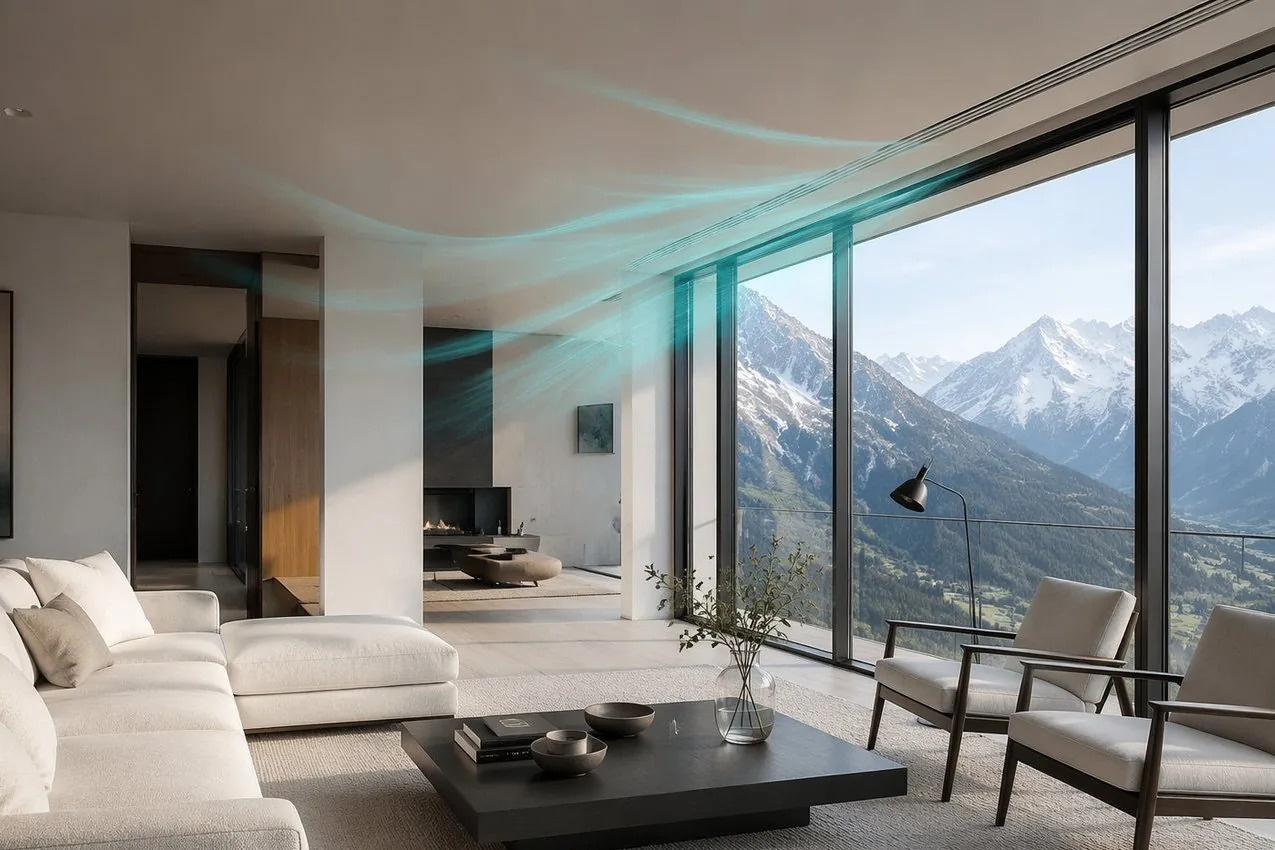
What this service covers
Ventilation is where a project decides early whether it will cause trouble later. Undersized ducts get loud, generous ones eat floor-to-floor height. And if the routes are only worked out on site, it gets expensive. That is why we coordinate the routing early and in three dimensions.
- Comfort ventilation in residential buildings — supply and exhaust systems with heat recovery, per apartment or centralized
- Commercial and industrial ventilation — offices, production, retail, commercial kitchens, workshops
- Special areas — wellness, indoor pools, fitness, parking garages, and civil defense shelters
- Duct network calculation — pressure losses, air velocities, and volume flow control
- Acoustics — silencers, structure-borne noise isolation, and verification of the agreed sound requirements
- 3D coordination — routing coordinated with heating, plumbing, electrical, and structure
How we work
Routes settled before construction
We design the duct network in three dimensions and coordinate it early with architecture and structure. Clashes show up on screen, not on site.
Compact rather than generous
Every centimeter of duct height costs floor-to-floor height. We look for the routing that needs the least space without pushing air velocities into critical territory.
Quiet from the start
Sound is not damped after the fact, it is designed in. We size cross sections, bends, and silencers so the requirements are met without retrofitting.
Maintainability built in
Filter changes, access panels, and reachability belong in the design. A system nobody can service loses its efficiency within a few years.
Heat recovery calculated properly
The recovery efficiency alone says little. What matters are operating hours, volume flows, and pressure losses across the whole year.
Fire protection coordinated
Fire compartment penetrations and fire dampers are coordinated with the fire protection concept rather than added afterward.
Scope of the engagement
Frequently asked questions
Does a new building really need mechanical ventilation?
Not always, but often it makes sense. Modern airtight envelopes lead to high indoor humidity without mechanical ventilation. For labels such as MINERGIE, controlled ventilation is effectively a prerequisite. We lay out the options with their cost and comfort consequences.
How loud is a well designed system?
Quiet enough that it goes unnoticed in daily use. Bedrooms have a considerably lower target than living spaces. That is achieved through cross sections, air velocity, and silencers — not through repairs after the fact.
Can existing ductwork be reused?
Often yes, if the cross sections and condition allow it. We assess this as part of a site survey and check the new volume flows against the existing network.
Who coordinates the interfaces with the other trades?
With an integrated commission covering all disciplines, we do — that is the main advantage of single-source design. Coordination conflicts get resolved internally instead of in meetings.
Let's talk about your project
A short conversation is enough to define scope, schedule, and fees. We usually reply within one business day.
Send an inquiry or 081 377 80 80