
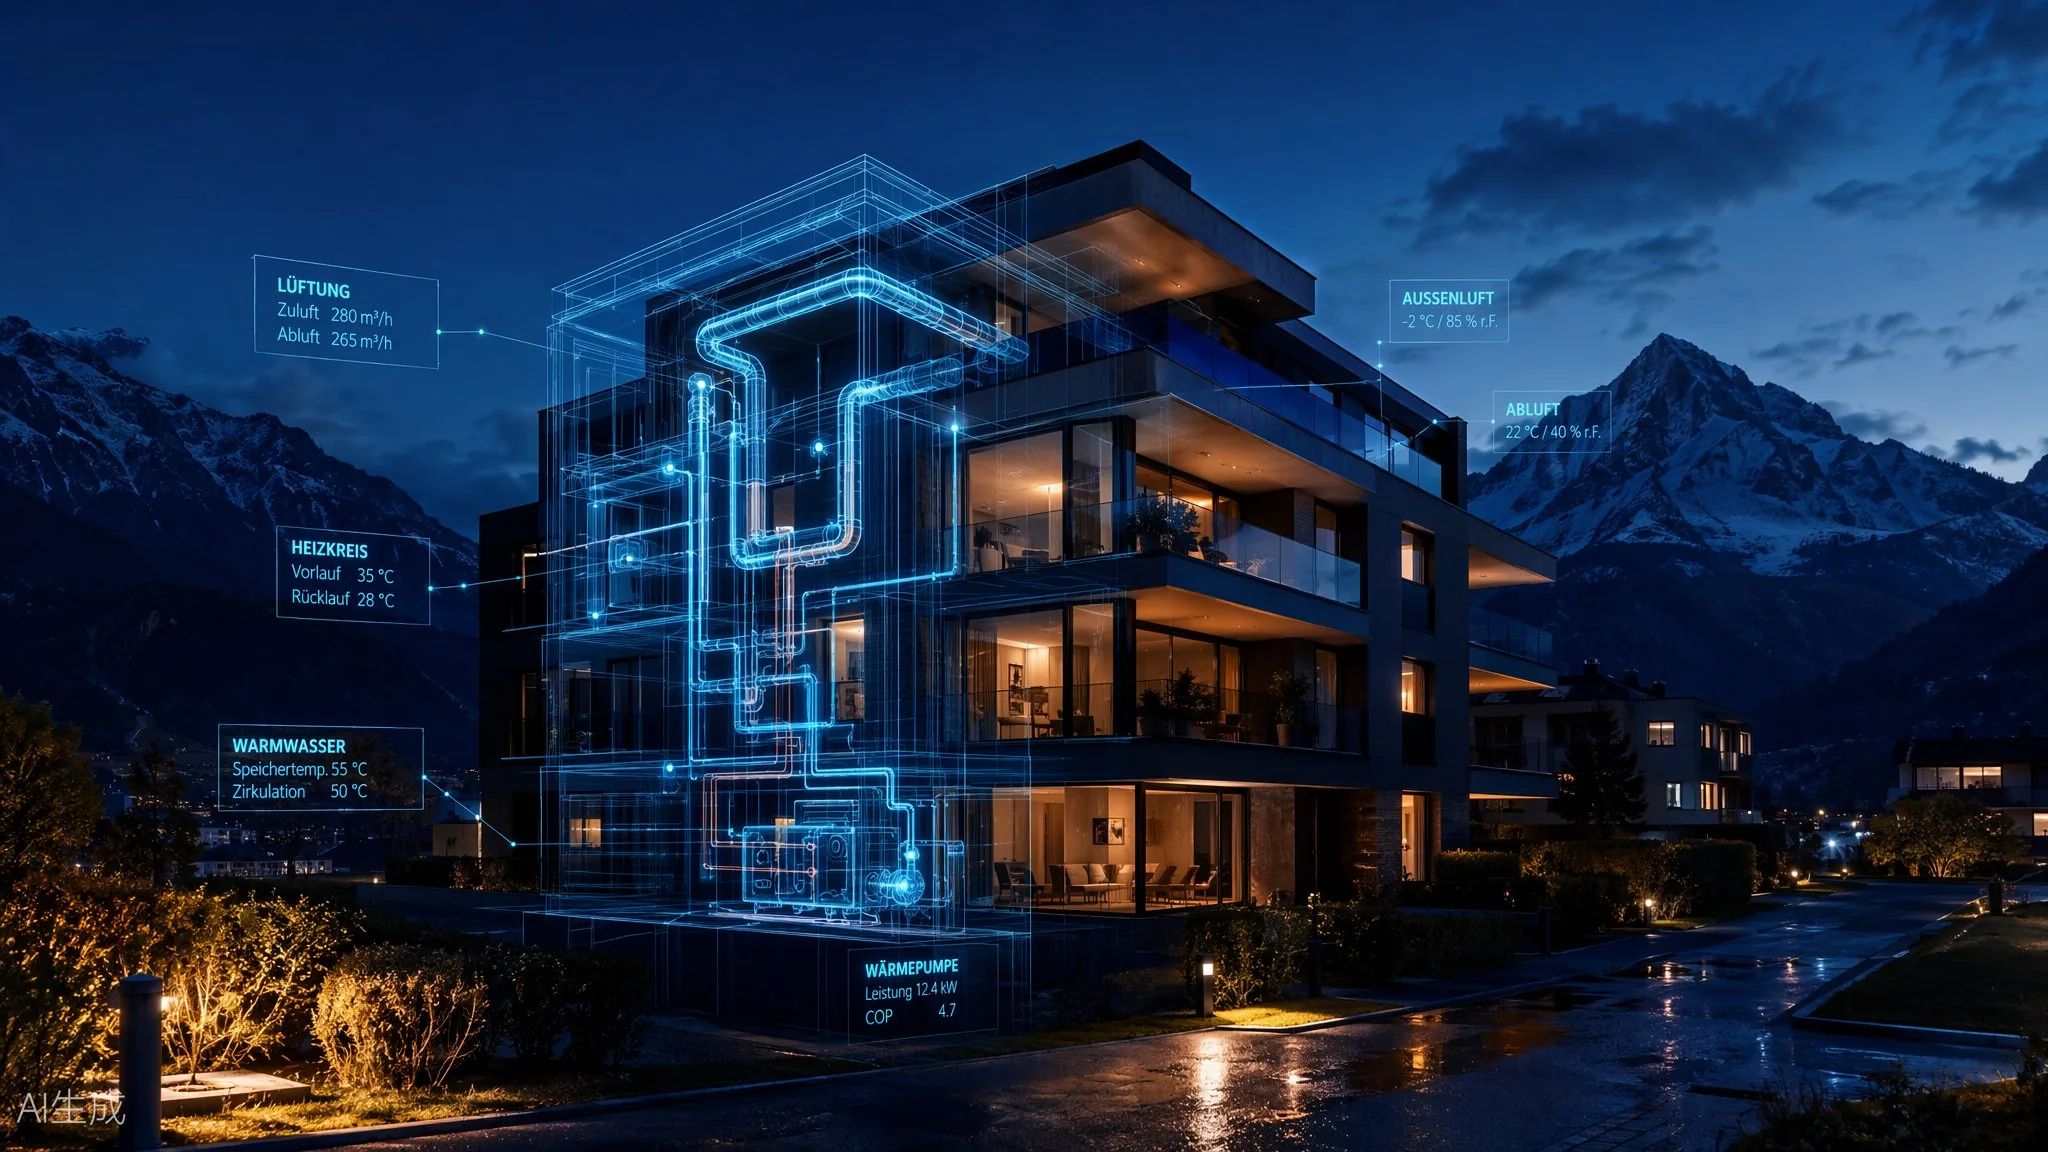
Building services engineering — all four disciplines
Four disciplines, one point of contact: as an independent engineering office we design heating, ventilation, air conditioning and plumbing systems for buildings of every size — so you can look forward to the finished project with peace of mind.
Heating design
Precisely sized instead of estimated: we simulate your system dynamically and design heating systems that are only as large as necessary — and as economical as possible.
Plumbing design
Hygienically flawless drinking water, whisper-quiet installations and supply concepts that accommodate every future change of use — standards-compliant and cost-optimised.
Ventilation design
From comfort ventilation to civil defence systems: compactly planned with 3D CAD, cost-secure thanks to detailed, neutral tenders.
Cooling design
Pleasantly cool in summer, efficient all year round: we design climate systems that intelligently combine heating and cooling — via anergy networks or heat pumps.
Knowing beats guessing.
While others size systems with rules of thumb, we simulate your building hour by hour through an entire year. The result: systems that are not too big, not too small — but exactly right.
Precision instead of rules of thumb
Over the course of a year, buildings are exposed to constantly changing influences. Conventional calculations reflect this only inadequately — our dynamic simulation computes hourly and close to reality.
Significant savings
Smaller, precisely sized systems mean lower investment costs, lower operating costs and more comfort. The simulation often pays for itself during the planning phase.
Climate, sun, usage included
Solar radiation, weather data, internal loads and user behaviour flow into every simulation — for systems that perform in real operation.
Revit training by KoKua CAD
But getting started — and especially switching — is demanding. Under the KoKua CAD brand we teach practice-oriented BIM knowledge that can be used productively right away.
Accredited training partner
Officially accredited by the globally active LINEAR GmbH — highest training quality and clever didactics.
First-hand practice
We plan all our own projects with Revit — from concept to as-built drawings. You learn from practitioners, not theoreticians.
Productive, not just operable
Our goal: a smooth transition and efficient, productive use of the leading BIM software for HVAC planners, engineers and architects.
Energy compliance
Swiss energy requirements are governed at cantonal level, so forms, limit values, and procedures differ from canton to canton. We prepare the documentation for building permits and MINERGIE certification out of the ongoing design work — from the same data that underlies the system sizing.
Independent by design
We plan heating, ventilation, air conditioning and plumbing systems across Switzerland from Landquart — as an independent engineering office, free from manufacturer interests.
- No obligations towards suppliers or other interest groups
- No sales commissions in planning contracts — the product choice follows the project, not the margin
- No parent company and no investors to consider
Projects across Switzerland, planned from Landquart in the canton of Grisons — from Basel and Zurich to Chur, the Engadin and Lugano.
Contact
| Company | Giovanoli Gebäudetechnik GmbH |
|---|---|
| Address | Sonnmattstrasse 7, 7302 Landquart, Switzerland |
| Phone | +41 81 377 80 80 |
| info@giovanoli-gt.ch | |
| Availability | Mon–Thu · 7:30 am–12:00 / 1:00–5:00 pm · Fri · 7:30–11:45 am |
| Managing director | Dario Giovanoli |
Discuss your project
A short conversation is enough to define scope, schedule and fees. We usually reply within one working day.
Send an enquiry or 081 377 80 80Related pages
Dynamic building simulation
Your building calculated hour by hour through a full year.
Heating design
Heat generation, distribution, and emission — sized by calculation.
Reference projects
Seventeen projects across Switzerland, each with its own page.
Sustainability blog
Server waste heat, PV self-consumption, greywater reuse.